Acoustics10 min readAuthorMass Loaded Vinyl DirectPublishedUpdated

    How Acoustic Engineers Design Stadiums to Maximize Crowd Noise
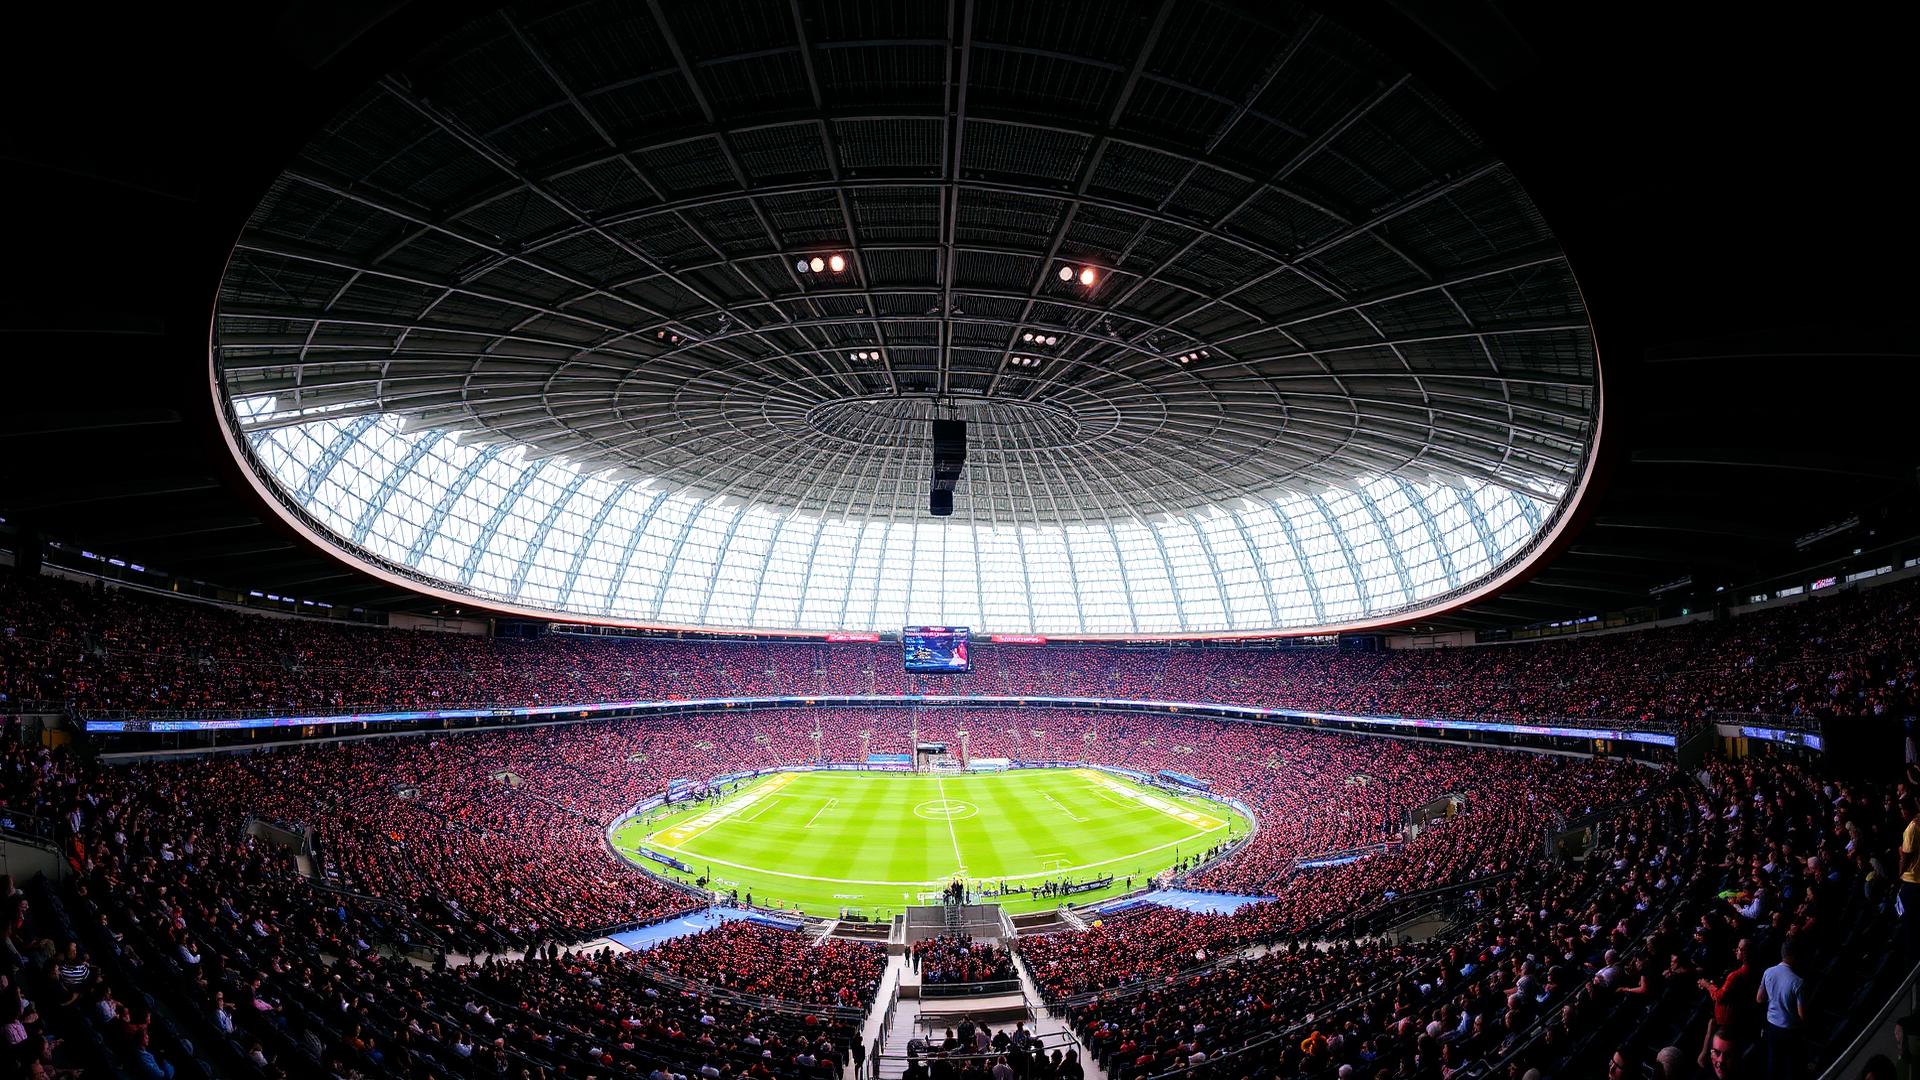
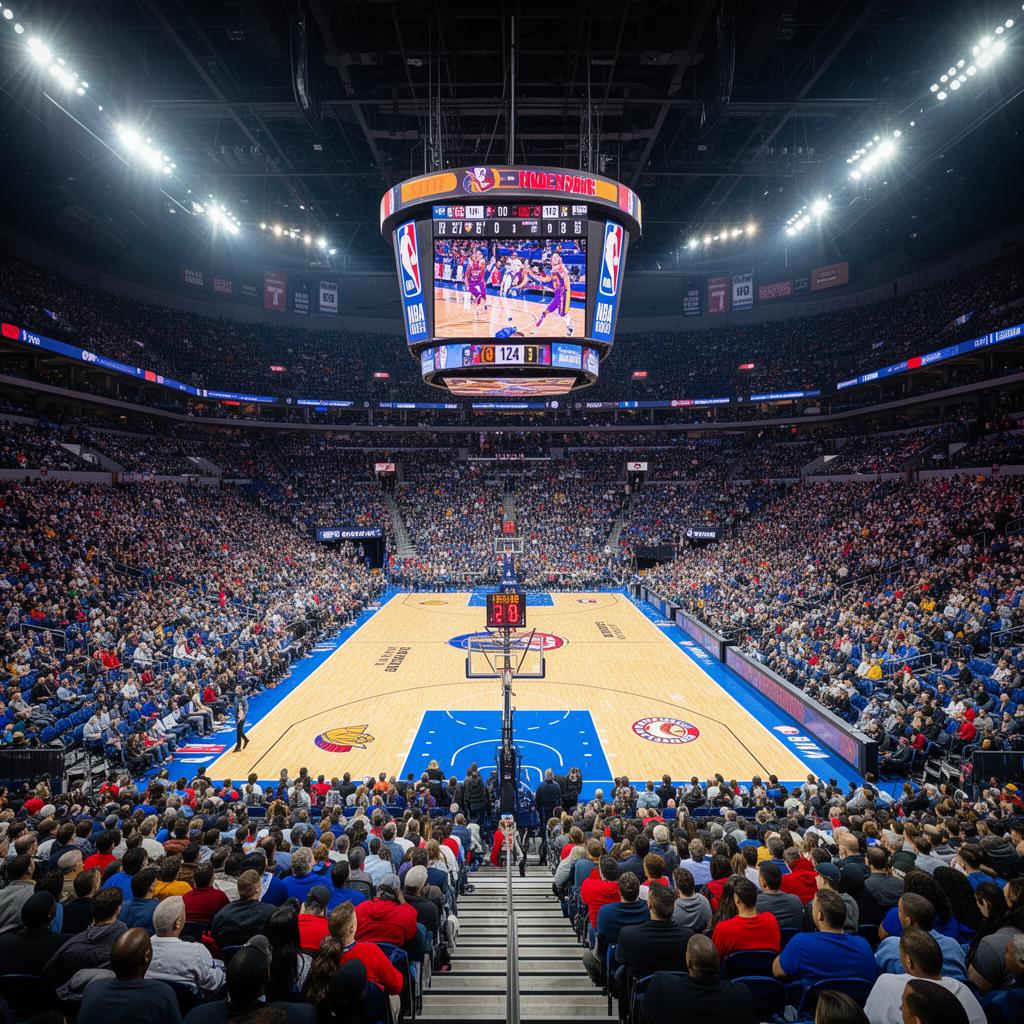
    Wide-angle interior view of a modern enclosed stadium with dramatic curved roof structure, steep seating bowl, and a packed crowd under bright lights
    Wide-angle interior view of a modern enclosed stadium with dramatic curved roof structure, steep seating bowl, and a packed crowd under bright lights

    1Why Some Stadiums Are Louder Than Others

    The fundamental physics are straightforward: sound is energy, and that energy either stays inside the venue or it doesn't. In an enclosed space, sound waves reflect off hard surfaces — walls, ceilings, floors — and build on each other. Each reflection adds energy to the acoustic environment. In an open-air stadium, sound radiates upward and dissipates into the atmosphere. The same crowd producing 110 dB in a domed arena might register only 95 dB in an open bowl.
    But enclosure alone doesn't explain the full picture. Two enclosed arenas with identical capacities can produce dramatically different noise levels depending on their geometry. A steep, compact bowl concentrates sound energy toward the playing surface and back into the crowd. A wide, shallow bowl spreads that energy across a larger volume, reducing perceived loudness at any single point.
    Acoustic engineers quantify this using reverberation time (RT60) — the time it takes for a sound to decay by 60 dB after the source stops. Concert halls aim for RT60 values around 1.8–2.2 seconds. Sports venues optimized for crowd noise target shorter reverberation times — typically 1.0–1.5 seconds — because excessive reverberation turns crowd noise into an unintelligible roar rather than a focused wall of sound.

    2Bowl Geometry: The Foundation of Stadium Acoustics

    The shape of the seating bowl is the single most important factor in stadium acoustics. Engineers manipulate three geometric variables: bowl steepness (rake angle), bowl continuity (whether the seating wraps fully around the field), and bowl depth (how many tiers stack vertically).
    Steep rake angles direct fan-generated sound downward toward the field and across to the opposite side of the venue. CenturyLink Field (now Lumen Field) in Seattle is the classic example — its upper deck overhangs at an aggressive angle that acts as a parabolic reflector, focusing sound energy from the upper bowl directly onto the playing surface. The result is sustained crowd noise above 130 dB during peak moments, the loudest ever recorded at an NFL game.
    Continuous bowls — where seating wraps 360 degrees without gaps — prevent sound from escaping through open corners. Many older stadiums have open ends or large gaps between stands, which create acoustic leaks. Modern venues like Tottenham Hotspur Stadium in London and SoFi Stadium in Los Angeles were designed with fully enclosed lower bowls specifically to trap low-frequency crowd noise.
    Vertical stacking also matters. A three-tier design with overhanging decks creates multiple reflective surfaces that bounce sound back into the crowd, amplifying the perceived noise level. Single-tier bowls with gradual slopes let sound escape upward more easily.

    3The Roof Factor: Open Air vs. Enclosed

    The presence or absence of a roof is the most dramatic variable in stadium acoustics. A fully enclosed dome reflects 100% of upward-radiating sound back into the venue. An open-air stadium loses that energy entirely. The difference can be 10–15 dB — which, because the decibel scale is logarithmic, represents a 10 to 30 times increase in perceived loudness.
    Retractable-roof stadiums provide a natural experiment. Minute Maid Park in Houston, home of the Astros, produces measurably louder crowd noise with the roof closed than open. The same fans, the same game situation, but a fundamentally different acoustic environment. Engineers designing retractable-roof venues must account for both configurations, which is why the acoustic performance often compromises between the two modes.
    Partial roof coverage — common in modern soccer stadiums — offers an interesting middle ground. The roof over the seating areas reflects sound generated by fans back toward the pitch, while the open center allows some energy to escape. This design can actually be more effective than a full dome for creating focused crowd noise at field level, because the reflected sound arrives at the playing surface from a more directional angle rather than bouncing chaotically off every surface.
    Roof material matters too. Steel and concrete roofs reflect sound efficiently. Fabric or ETFE (ethylene tetrafluoroethylene) membrane roofs — increasingly popular for their natural light transmission — absorb more sound energy. The acoustic tradeoff is real: a translucent ETFE roof might let in beautiful daylight but cost the venue 3–5 dB of crowd noise compared to a solid concrete lid.

    4Material Selection and Surface Reflectivity

    Every surface inside a stadium either reflects or absorbs sound. Hard, dense materials — concrete, steel, glass — reflect sound waves with minimal energy loss. Soft, porous materials — fabric seats, carpet, acoustic panels — absorb sound energy and convert it to heat. Acoustic engineers choose materials strategically based on whether the goal is amplification or control.
    In venues designed to maximize crowd noise, engineers specify exposed concrete surfaces on the underside of overhanging decks, along concourse walls facing the bowl, and on fascia panels. These surfaces act as acoustic mirrors, reflecting crowd noise back into the seating area. Painted concrete is slightly more reflective than raw concrete because the paint seals the porous surface.
    Seating material has a surprisingly large impact. Hard plastic seats reflect sound from the human body back into the acoustic environment. Padded, upholstered seats absorb both the sound and the body's acoustic shadow. A stadium full of hard plastic seats can be 2–3 dB louder than the same stadium with cushioned seats — a difference that's clearly audible.
    The playing surface itself contributes. Artificial turf with rubber infill absorbs more sound than natural grass at low frequencies. Ice surfaces in hockey rinks are highly reflective, which partially explains why NHL arenas can feel louder than their capacity would suggest. Hardwood basketball courts are also excellent reflectors.

    5Seating Proximity and Rake Angle

    How close fans sit to the action — and to each other — directly affects perceived noise levels. Compact seating with minimal legroom and narrow row spacing means more fans per cubic meter of volume, which increases the acoustic energy density in the crowd zone. This is one reason European soccer stadiums with tight, bench-style seating feel louder than American venues with wider, more comfortable individual seats.
    The rake angle — the steepness of the seating incline — determines the vertical angle at which sound energy leaves the crowd. A steep rake (35–40 degrees) directs sound nearly horizontally across the venue, where it can reflect off opposite surfaces and build energy. A shallow rake (15–20 degrees) sends sound upward at a steep angle, where it either hits the roof (good) or escapes into open air (bad).
    The optimal rake angle depends on the venue type. For an enclosed arena, moderate rake angles (25–30 degrees) work well because the roof catches upward-radiating sound regardless. For an open-air stadium, steeper is better — every degree of additional rake keeps more sound energy inside the bowl.

    6Concourse Design and Sound Containment

    The areas behind and beneath the seating bowl — concourses, vomitories (the tunnels connecting concourses to seating areas), and service corridors — play an underappreciated role in stadium acoustics. Open concourses that face the bowl act as extensions of the acoustic environment, reflecting sound back into the seating area. Enclosed concourses behind solid walls isolate the crowd noise from the circulation spaces.
    Vomitory design is critical. Wide, open vomitories allow sound to leak from the bowl into the concourse, reducing the acoustic energy in the seating area. Narrow vomitories with acoustic treatment on their walls contain sound more effectively. Some modern stadiums use acoustic doors or curtains at vomitory openings during events to seal the bowl acoustically.
    The space beneath overhanging upper decks is one of the most important acoustic zones in any stadium. This area acts as a compression chamber, trapping sound between the underside of the upper deck and the lower-bowl crowd. Engineers specify hard, reflective finishes on the underside of upper decks specifically to maximize this effect. The result is an acoustic phenomenon where fans in the lower bowl beneath an overhang experience significantly higher noise levels than fans in exposed upper sections.

    7PA Systems and Acoustic Reinforcement

    While the focus of crowd noise maximization is passive design, the PA (public address) system plays a supporting role. Modern distributed speaker arrays can be tuned to energize the crowd at specific moments — goal horns, rally music, prompt screens — and the acoustic response from the crowd is then amplified by the venue's passive geometry.
    Some venues use acoustic reinforcement systems that go beyond simple PA functionality. These systems include speakers positioned to fill acoustic dead spots — areas where geometry creates destructive interference patterns that reduce crowd noise. By reinforcing ambient sound in these zones, the system creates a more uniform acoustic experience that encourages sustained crowd participation.
    The placement of speakers relative to reflective surfaces is carefully calculated. Speakers aimed at concrete surfaces create secondary sound sources through reflection, effectively multiplying the system's coverage. This technique, common in concert hall design, has been adopted by stadium acoustic engineers to maximize the impact of both PA content and crowd noise.

    8Case Studies: Venues Engineered for Noise

    Lumen Field (Seattle): The most cited example of deliberate acoustic engineering in North American sports. The partial roof covers both sideline seating areas but leaves the field open. The steep upper deck acts as a parabolic reflector. The result: sustained crowd noise above 130 dB during Seahawks games, loud enough to register on seismographs at the University of Washington.
    Tottenham Hotspur Stadium (London): The 17,500-seat single-tier South Stand was engineered as a wall of sound. The steep rake angle (34 degrees), continuous bench-style seating, and overhanging roof create a compression zone that focuses crowd noise directly onto the pitch. Acoustic modeling during the design phase specifically optimized this stand for maximum noise generation.
    Arrowhead Stadium (Kansas City): Despite being open-air, Arrowhead's bowl geometry — a continuous, steep-sided horseshoe — traps sound more effectively than most outdoor venues. The crowd set the Guinness World Record for loudest outdoor stadium at 142.2 dB in 2014, a testament to the combination of passionate fans and sound-retaining geometry.
    Galatasaray's Türk Telekom Stadium (Istanbul): The fully enclosed design with a translucent roof, steep seating on all four sides, and minimal acoustic absorption creates an environment where 52,000 fans routinely produce noise levels that rival 80,000-seat open stadiums. The venue was explicitly designed with crowd noise amplification as a competitive advantage.

    11Conclusion

    The loudest stadiums in the world are not loud by accident. They are the product of acoustic engineering decisions made years before the first fan takes a seat — decisions about bowl steepness, roof coverage, material reflectivity, seating density, and concourse containment. Understanding these principles reveals why a 20,000-seat hockey arena can feel louder than a 70,000-seat football stadium, and why some venues become legendary home-field advantages while others feel strangely flat. The next generation of stadium design is pushing these principles even further, with computational acoustic modeling allowing engineers to optimize crowd noise at the seat level. For fans, the takeaway is simple: the building itself is part of the team.

    FAQs: Acoustic Stadium Design

    Need Expert Soundproofing Advice?

    Our team of soundproofing specialists is here to help you choose the right products and installation methods for your museum or gallery project.